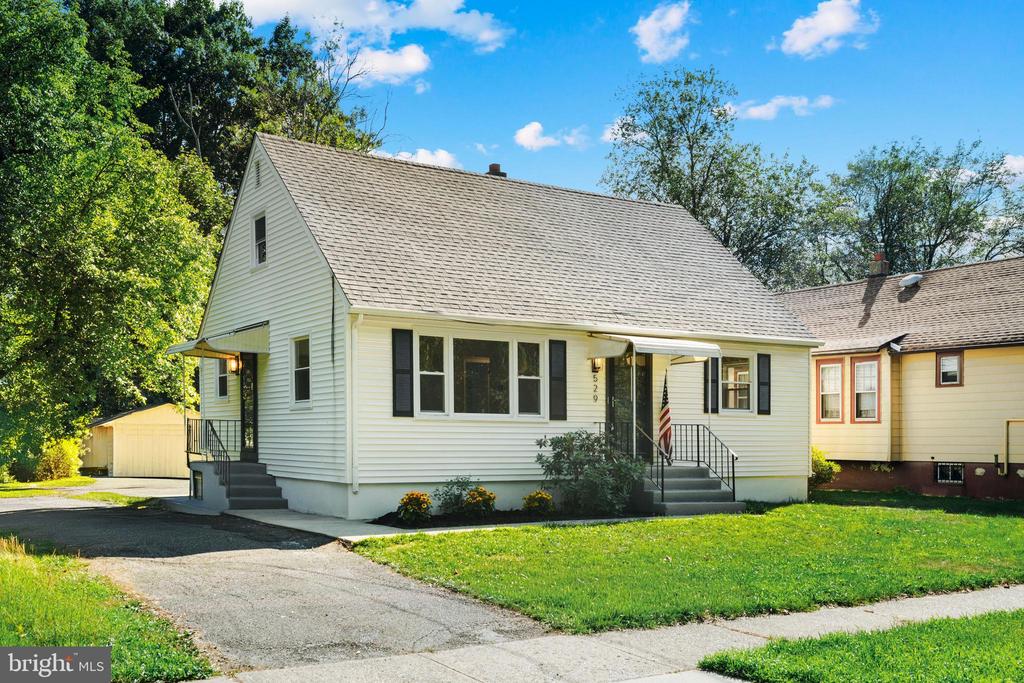
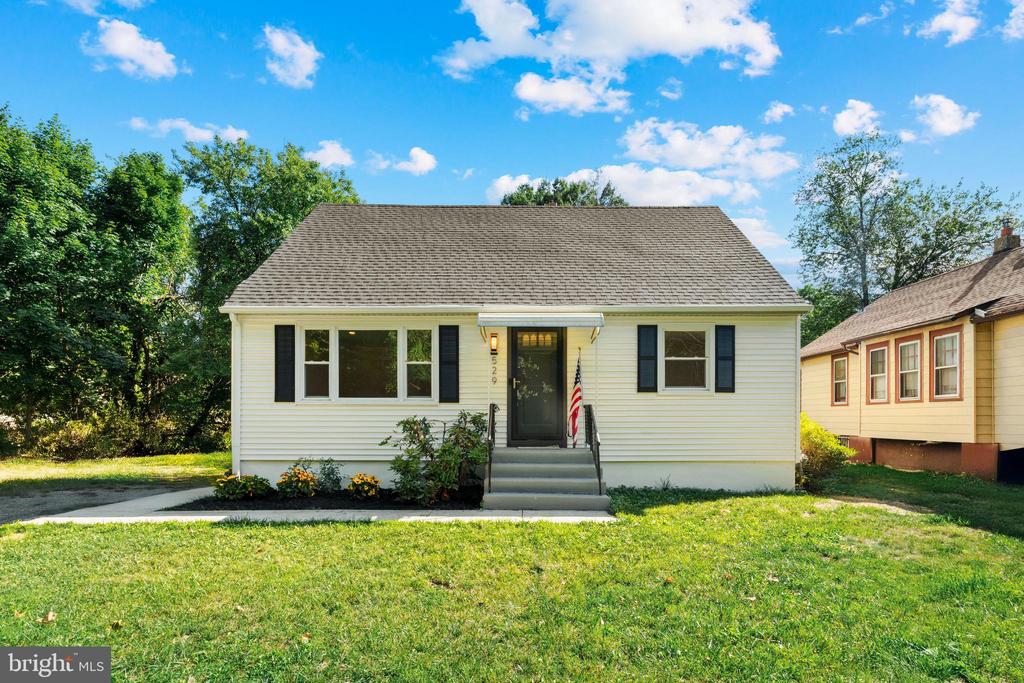
White clapboard house with black shutters, front steps, and a broad green lawn.
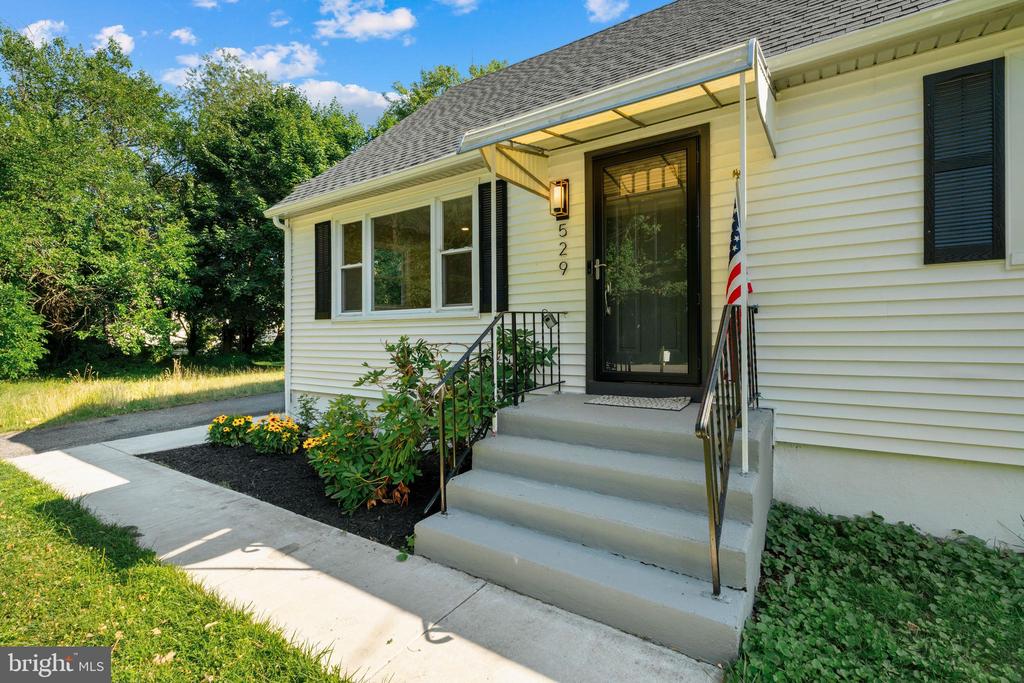
White-sided home entrance with black storm door, concrete steps, and a planted garden bed.
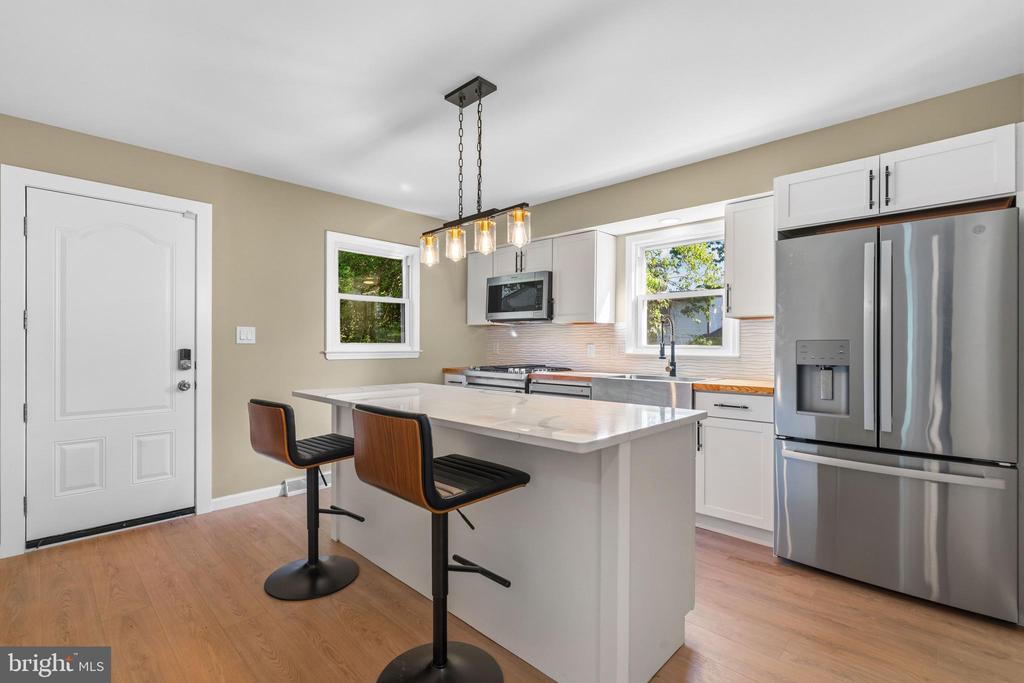
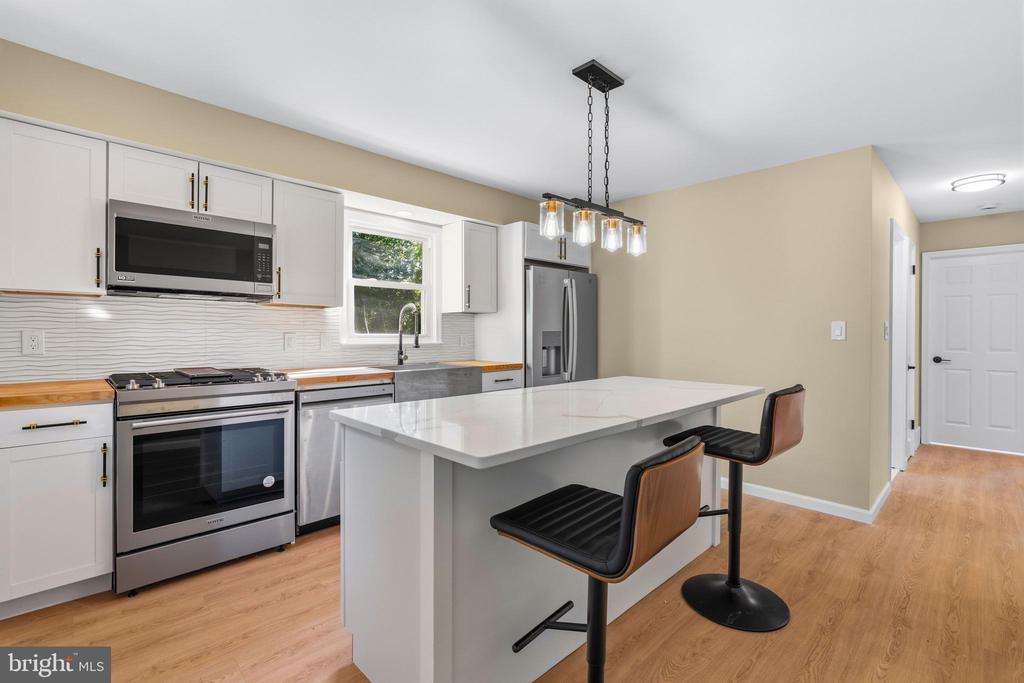
Bright kitchen with a large island, two bar stools, white cabinets, and stainless steel appliances.
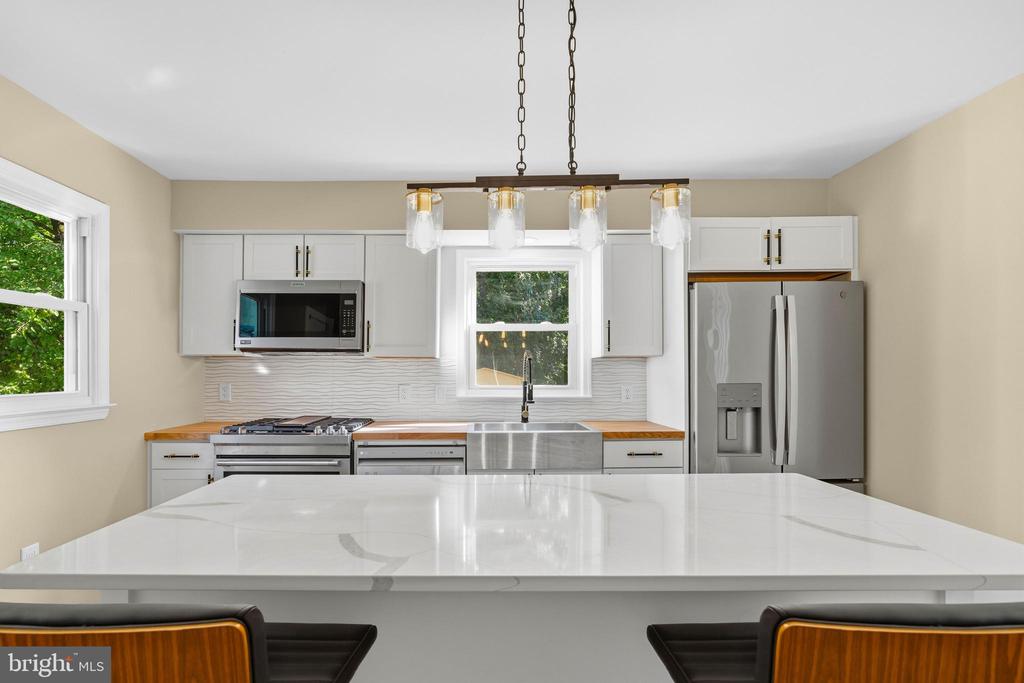
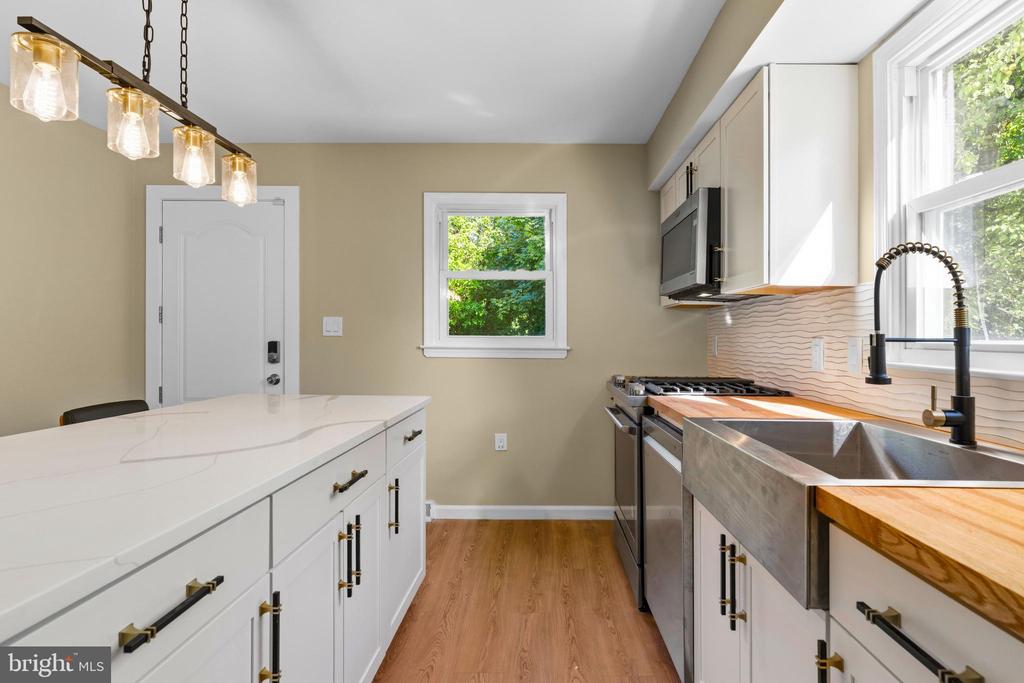
Kitchen with a large white island, stainless appliances, and a farmhouse sink beneath a window.
Renovated kitchen with white cabinets, stainless steel appliances, and a large island with two bar stools.
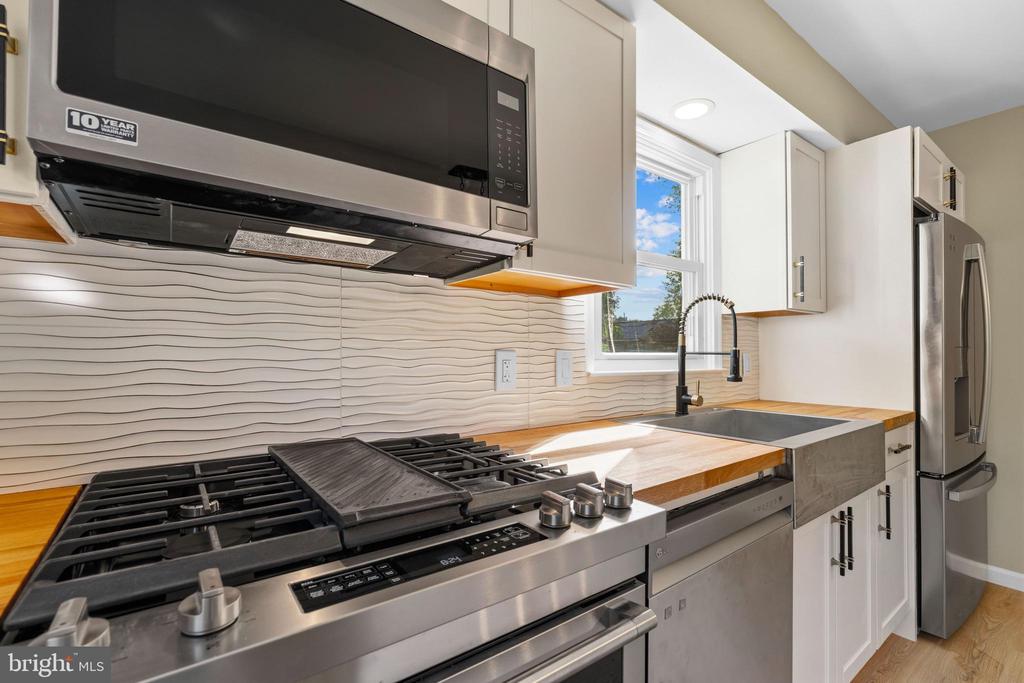
Kitchen with a stainless steel gas range, wavy white backsplash, wood countertops, and a deep gray sink.
Renovated kitchen with a large white island, farmhouse sink, and stainless steel appliances.
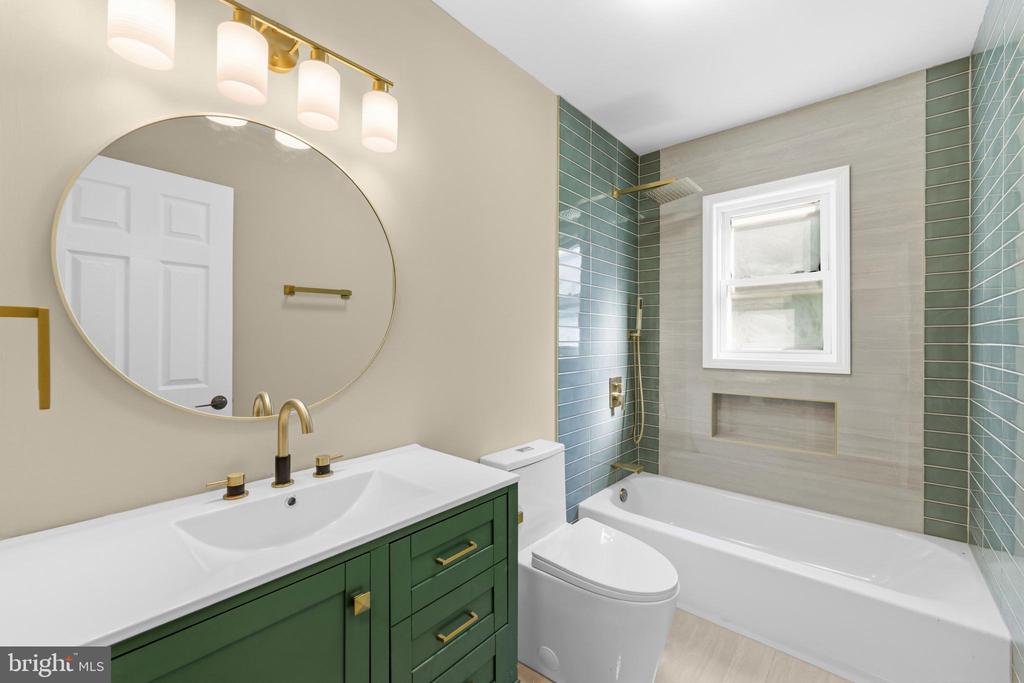
Bathroom with green vanity, round mirror, brass fixtures, and teal-tiled bathtub surround.
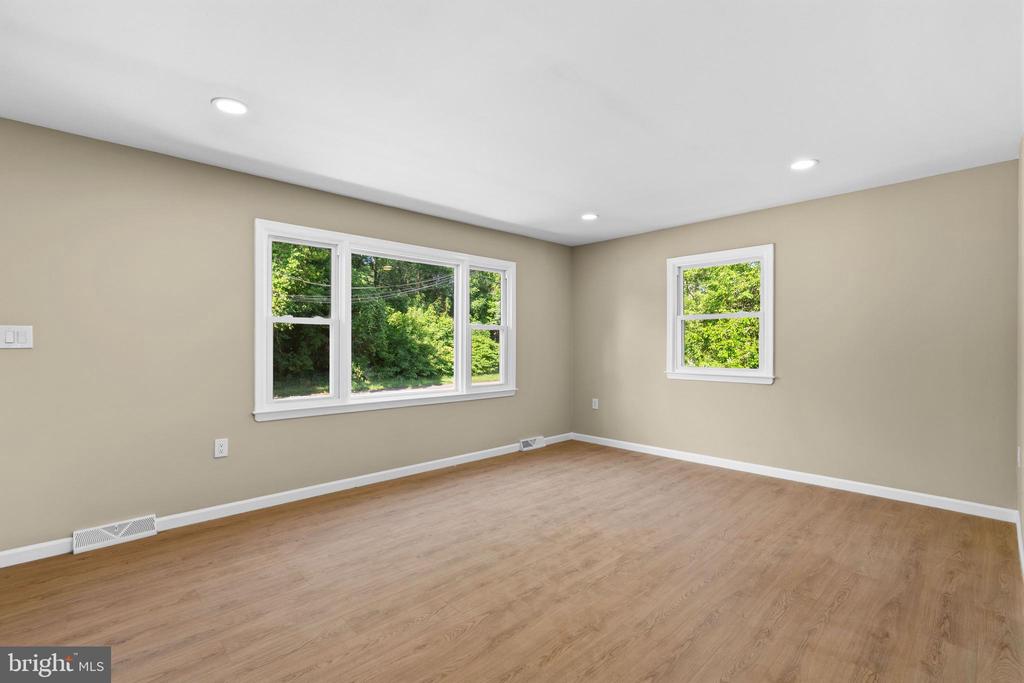
Empty room with light wood flooring and wide windows overlooking trees.
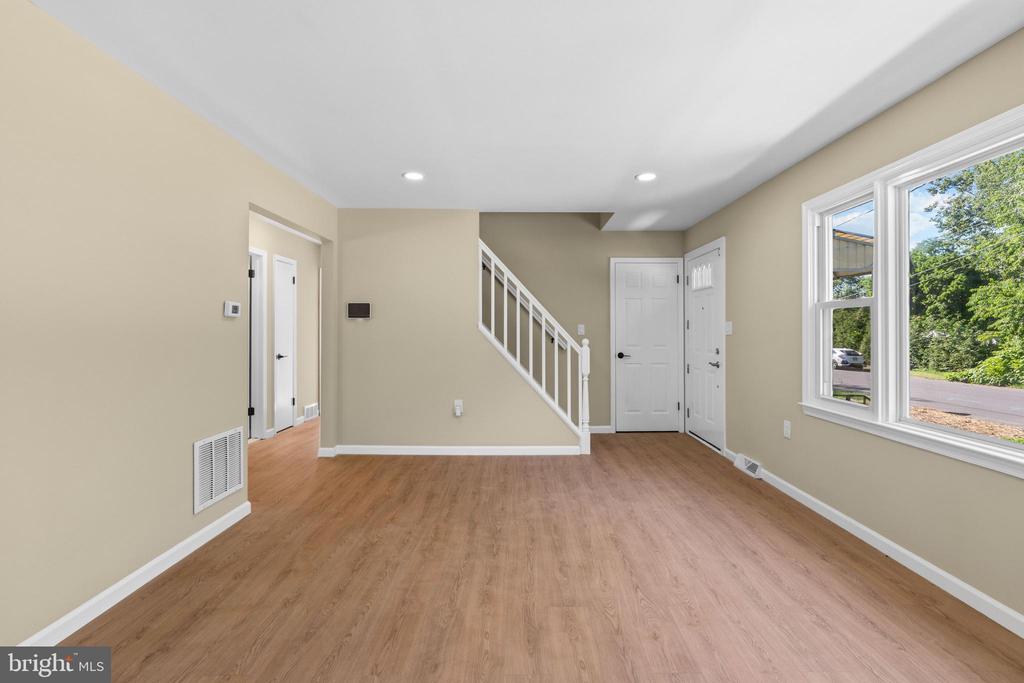
Vacant interior room with wood flooring, staircase, entry doors, and a large street-facing window.
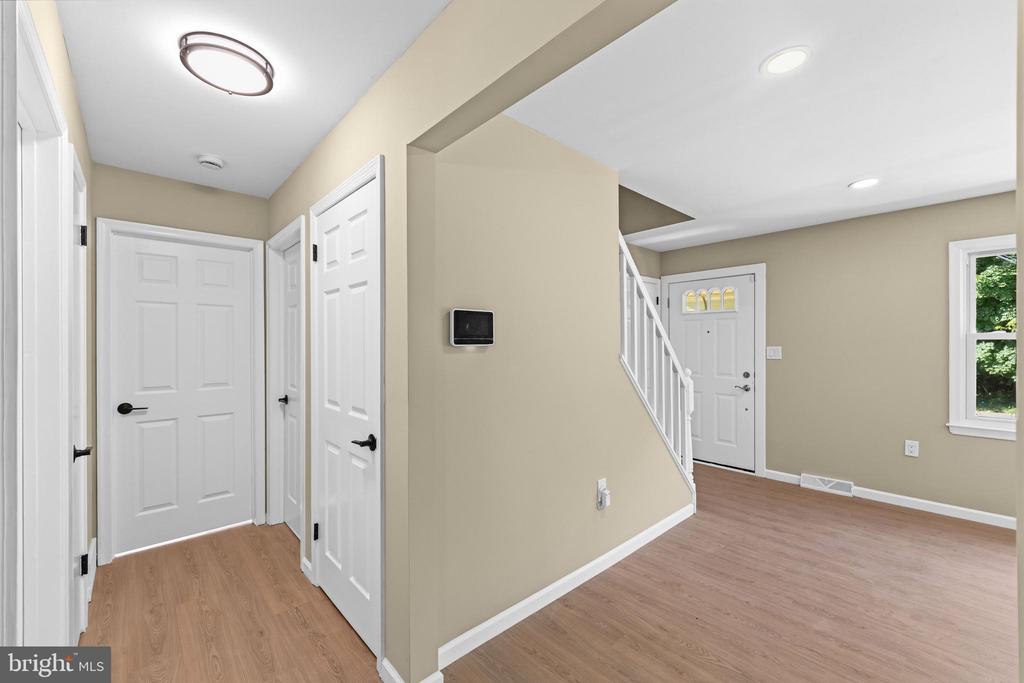
Vacant foyer with light wood flooring, multiple white doors, and a staircase beside the front entry.
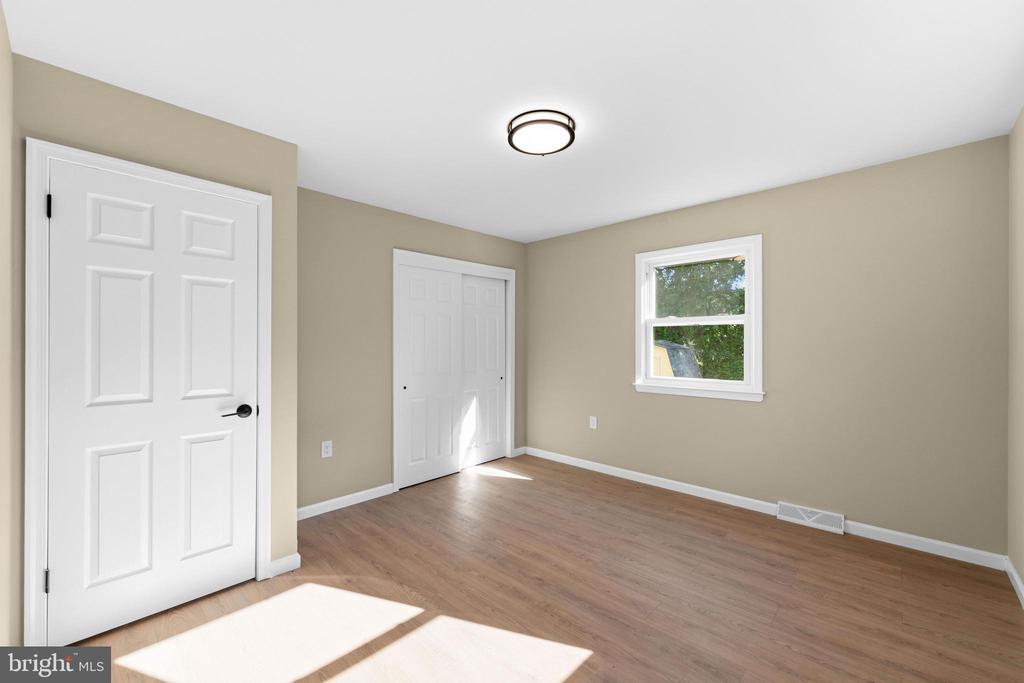
Empty bedroom with beige walls, light wood floors, and two sunlit windows.
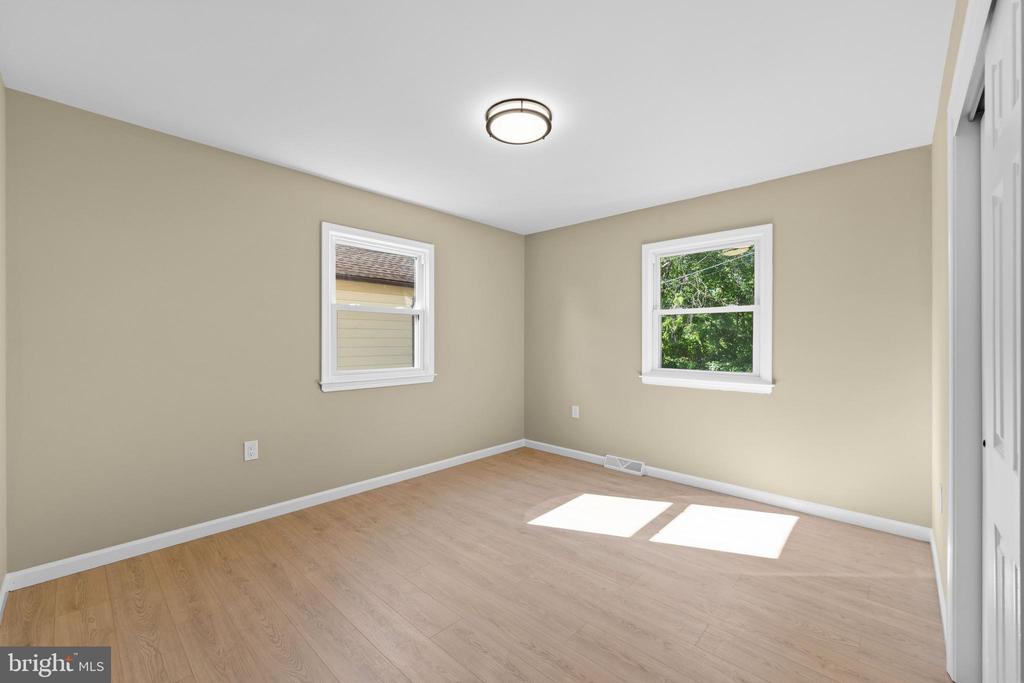
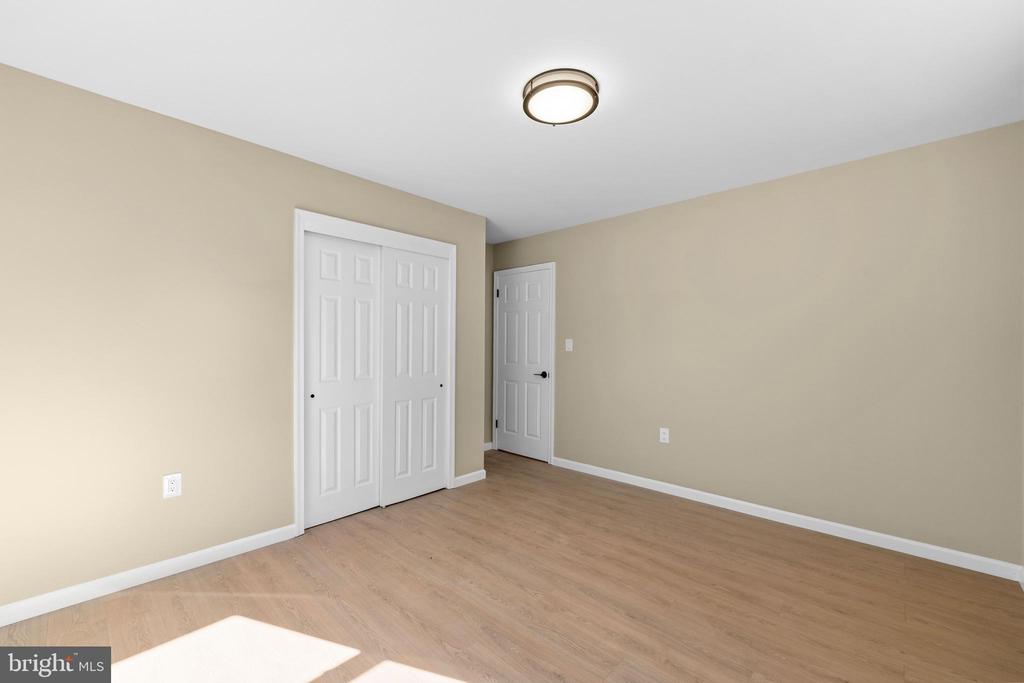
Vacant bedroom with light wood flooring, white closet doors, and a round ceiling light.
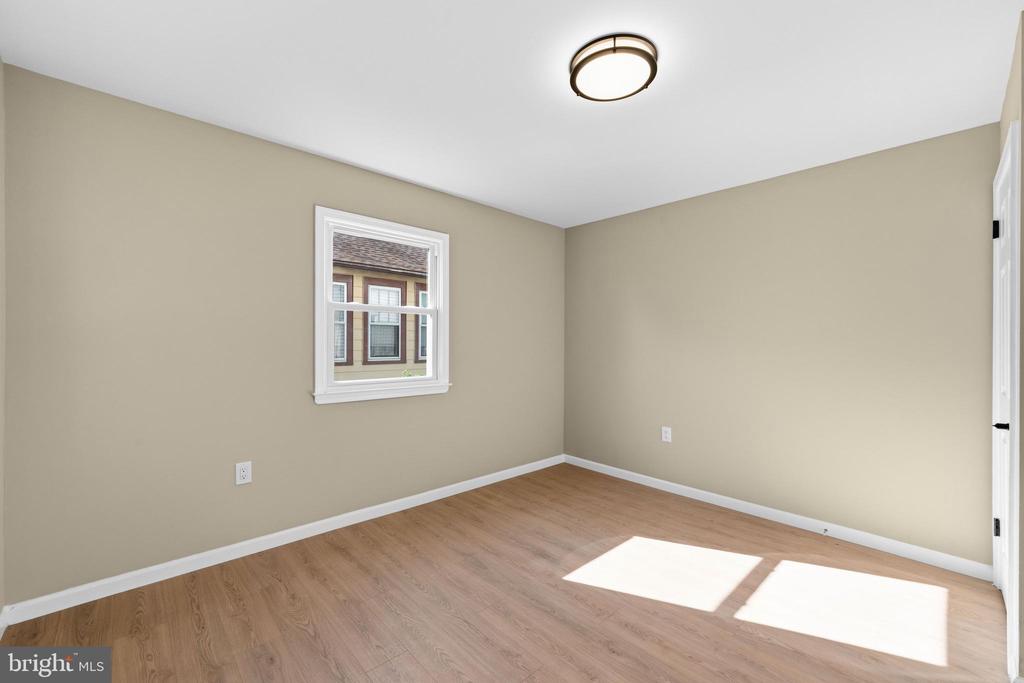
Empty bedroom with beige walls, light wood flooring, and a sunlit window.
Empty room with beige walls, light wood flooring, and sunlight through a window.
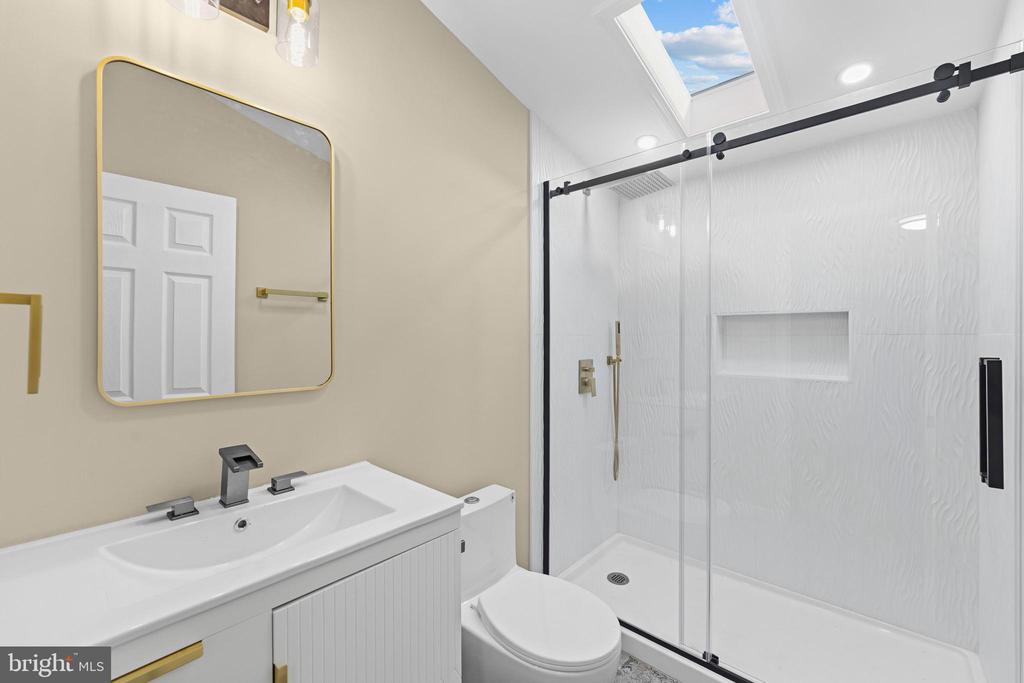
Bathroom with a glass-enclosed shower, skylight, white vanity, and toilet.
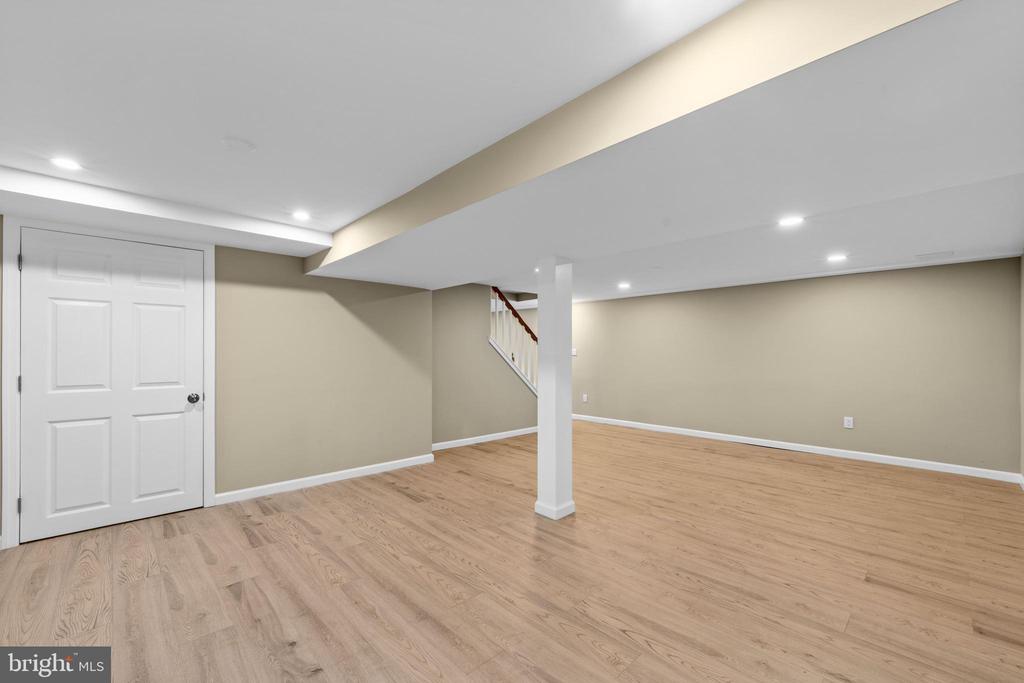
Finished basement with light wood flooring, recessed lights, a support column, and stairs.
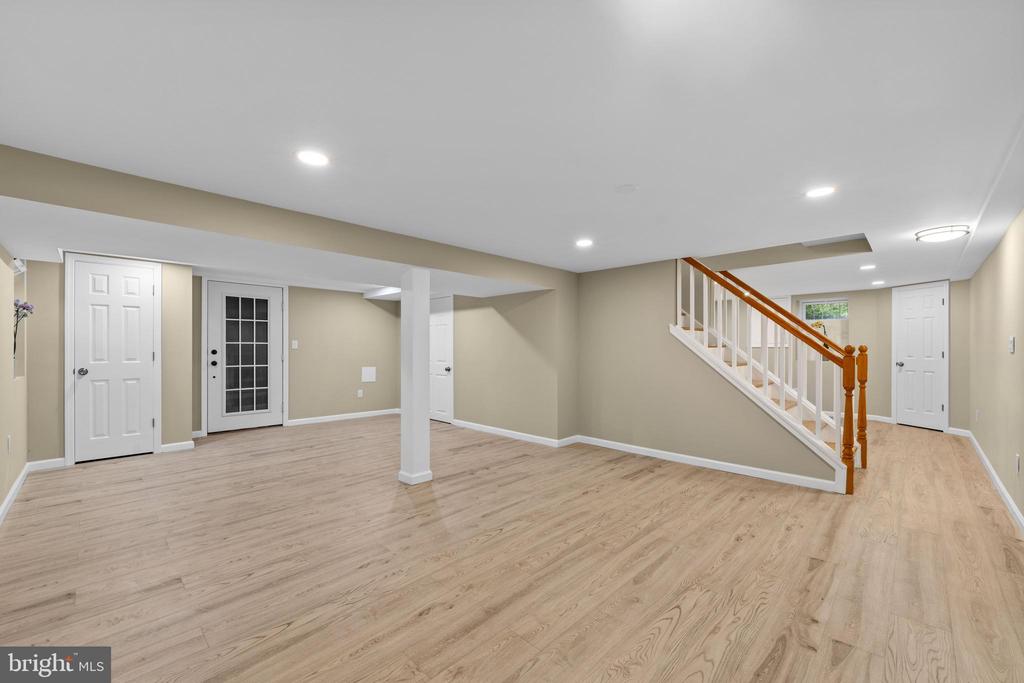
Finished basement with light wood-look floors and a staircase with white balusters and a wood handrail.
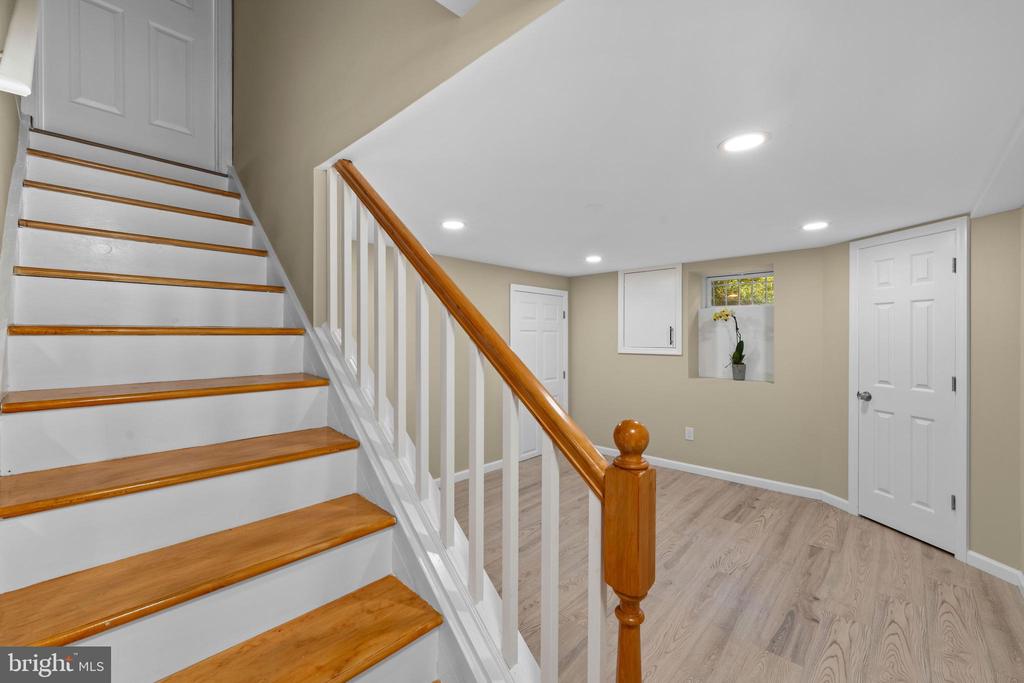
Staircase and landing with wood treads, white railing, and light wood-look flooring.
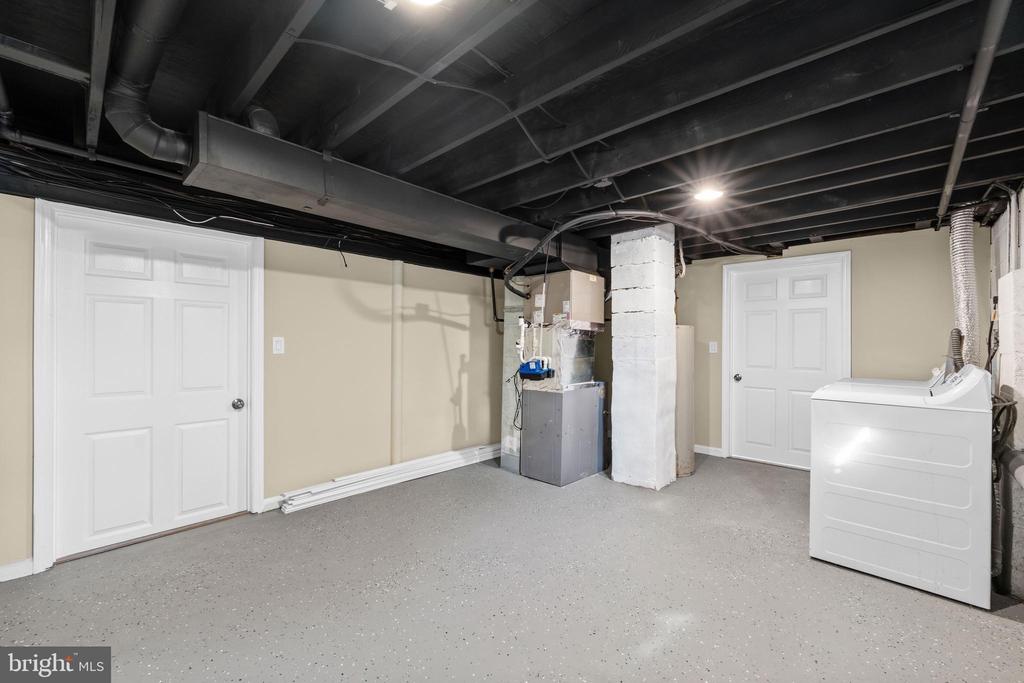
Unfinished basement utility area with exposed joists, HVAC equipment, and a white laundry appliance.
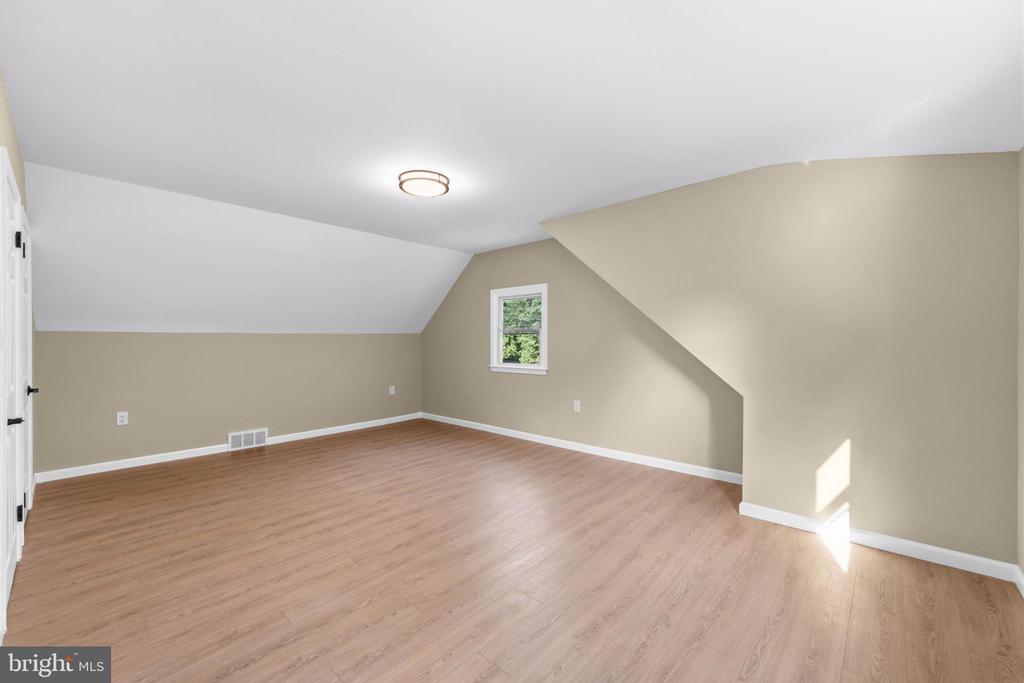
Empty finished room with a sloped ceiling, light wood-look flooring, and a small window.
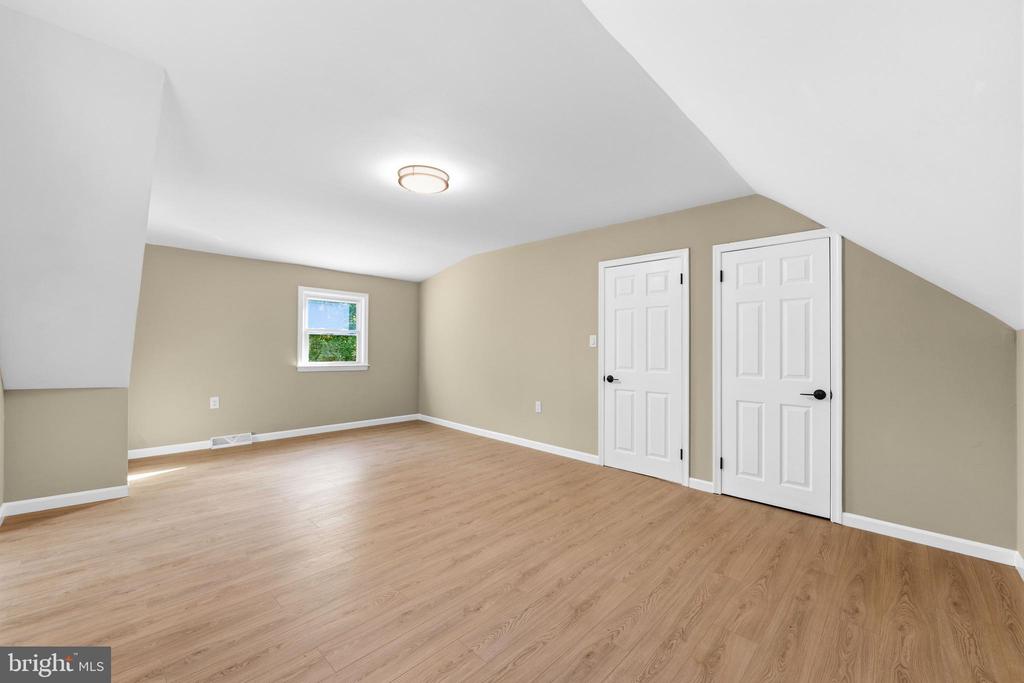
Vacant upper-level room with wood flooring, a sloped ceiling, and two white closet doors.
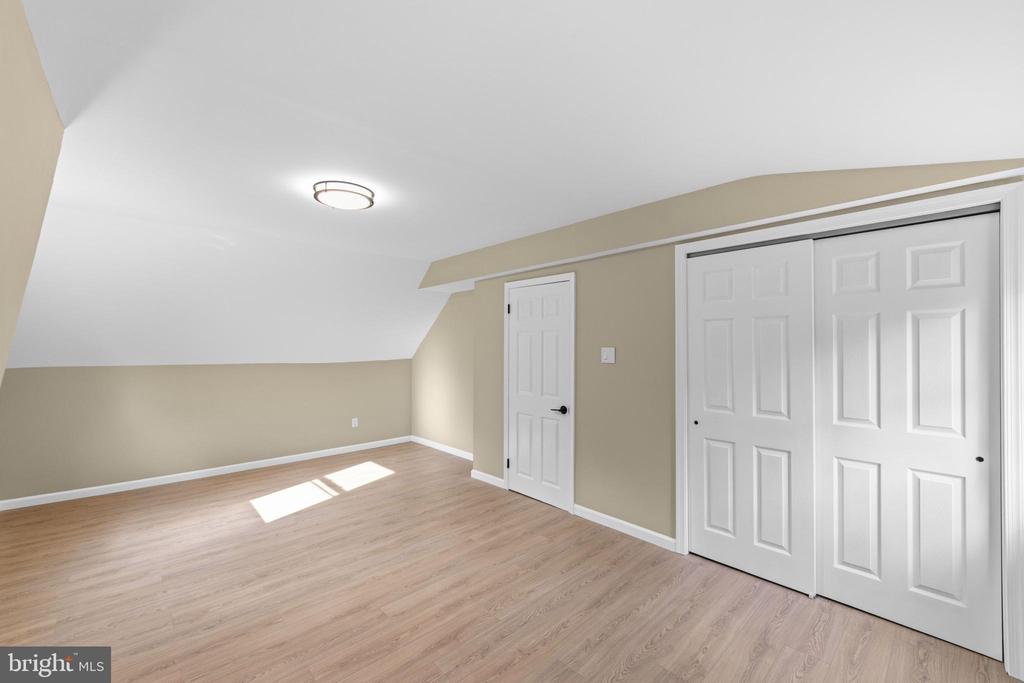
Vacant upper-floor room with a sloped ceiling, light wood flooring, and white sliding closet doors.
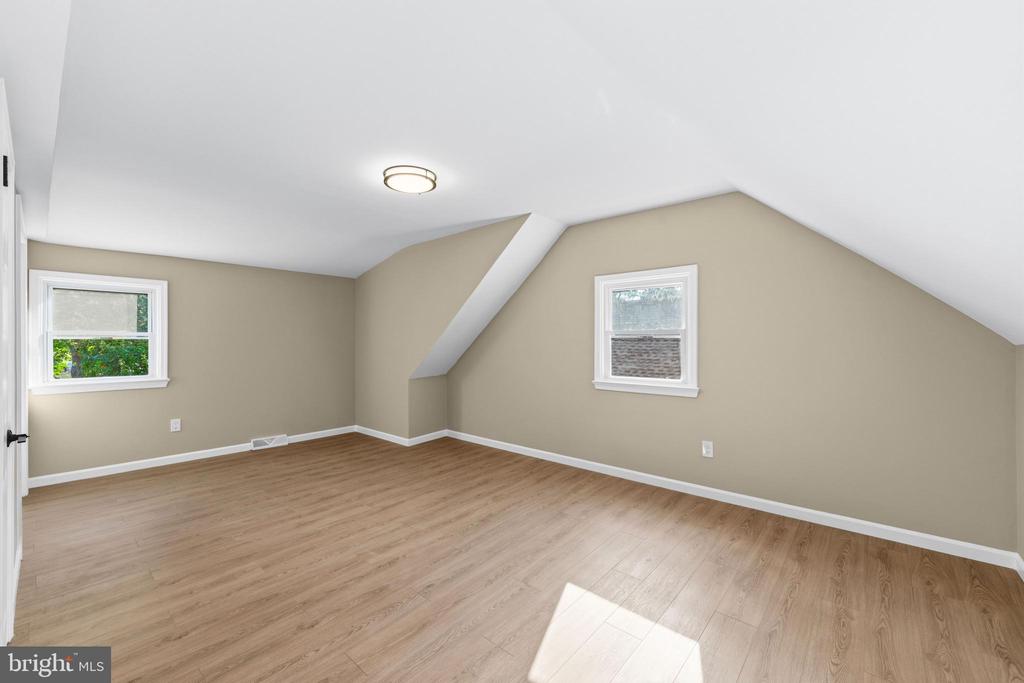
Empty finished room with light wood floors, two windows, and a sharply sloped ceiling.
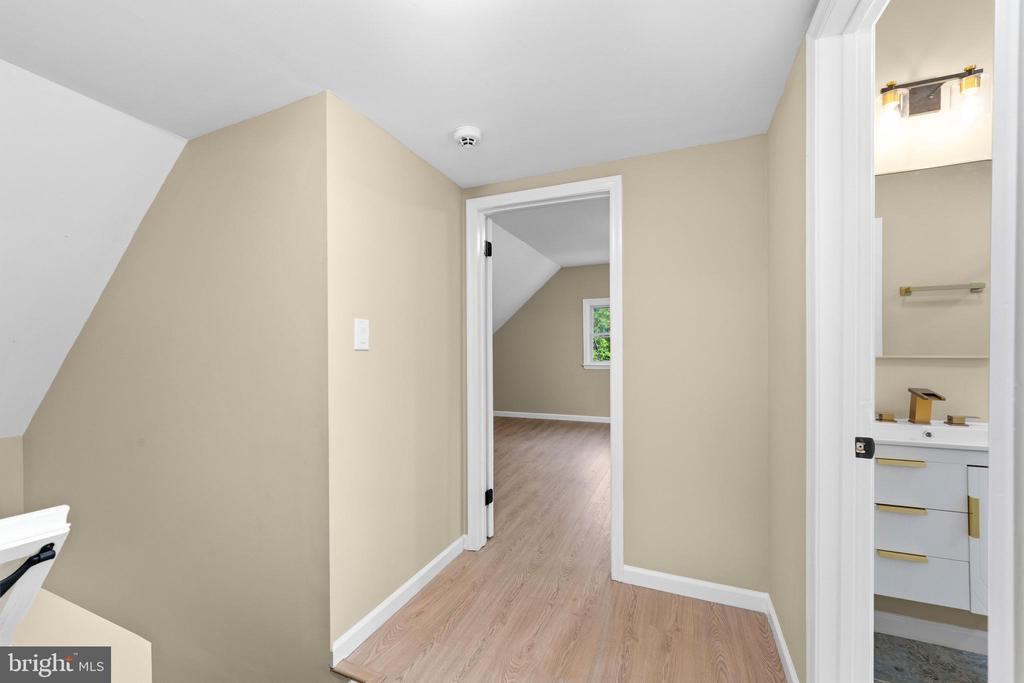
Empty hallway with light wood-look flooring, a sloped-ceiling room beyond, and a bathroom vanity at right.
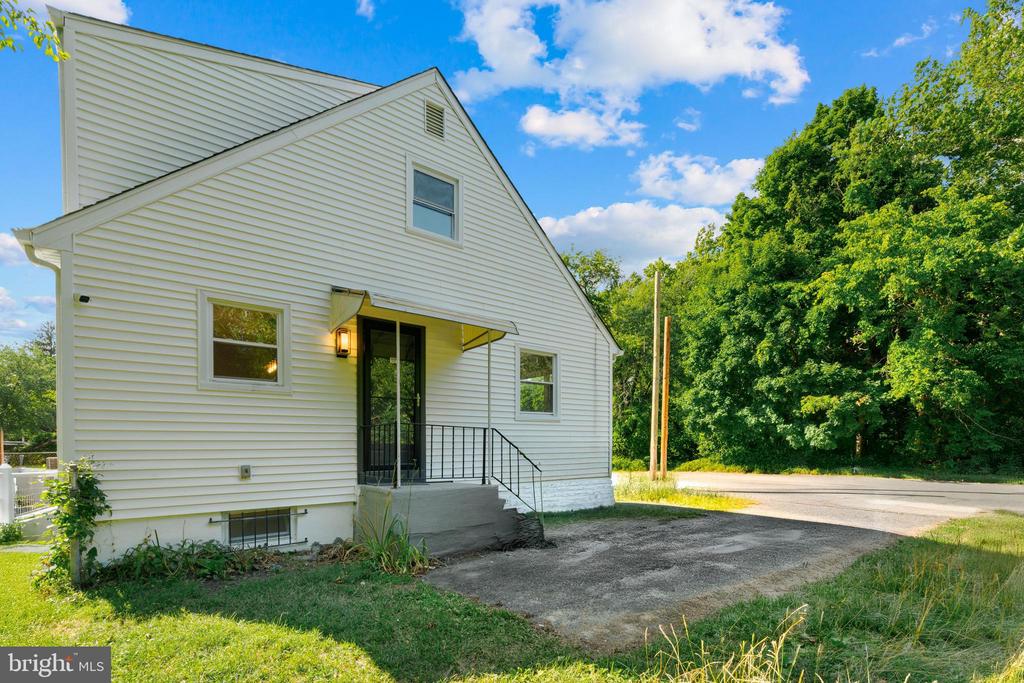
White-sided home with a steep front gable, covered entrance, and paved driveway.
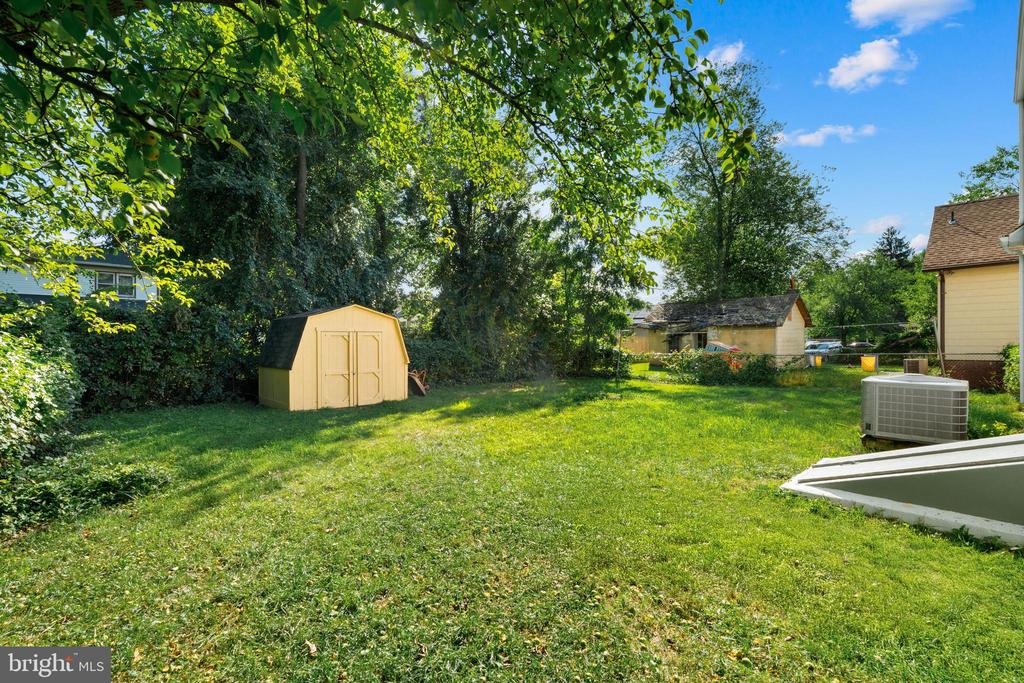
Backyard with a broad lawn, yellow storage shed, and mature trees.
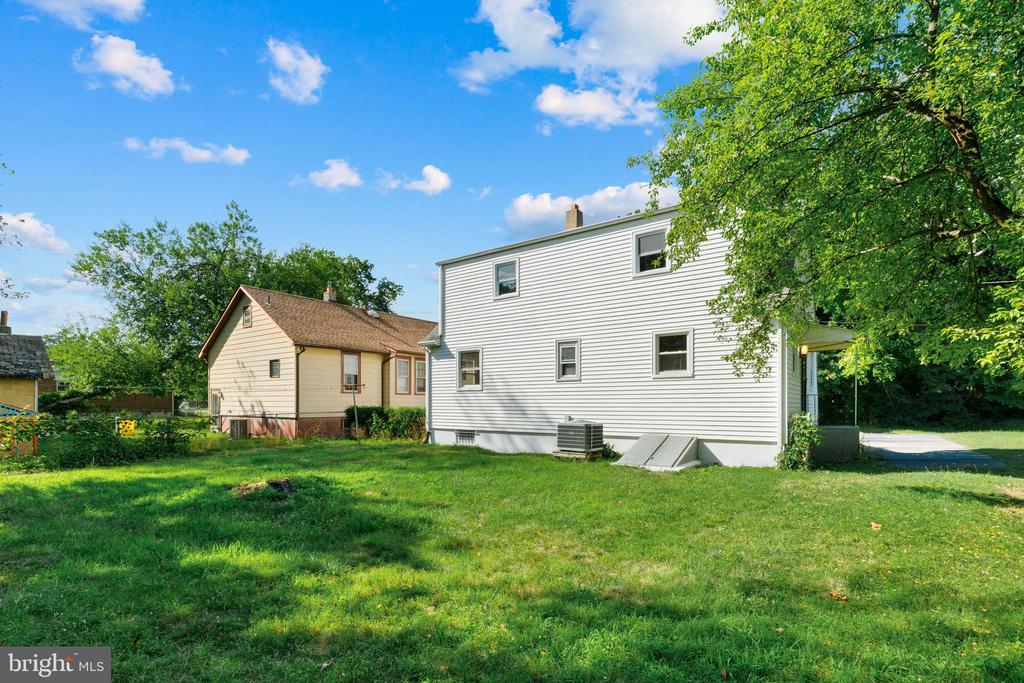
Two-story white-sided house viewed from the grassy backyard, framed by mature trees.
White single-story house with dark shutters, front steps, and an American flag beside the entrance.
SEE ALL PHOTOS
White clapboard house with black shutters, front steps, and a broad green lawn.
White-sided home entrance with black storm door, concrete steps, and a planted garden bed.
Bright kitchen with a large island, two bar stools, white cabinets, and stainless steel appliances.
Kitchen with a large white island, stainless appliances, and a farmhouse sink beneath a window.
Renovated kitchen with white cabinets, stainless steel appliances, and a large island with two bar stools.
Kitchen with a stainless steel gas range, wavy white backsplash, wood countertops, and a deep gray sink.
Renovated kitchen with a large white island, farmhouse sink, and stainless steel appliances.
Bathroom with green vanity, round mirror, brass fixtures, and teal-tiled bathtub surround.
Empty room with light wood flooring and wide windows overlooking trees.
Vacant interior room with wood flooring, staircase, entry doors, and a large street-facing window.
Vacant foyer with light wood flooring, multiple white doors, and a staircase beside the front entry.
Empty bedroom with beige walls, light wood floors, and two sunlit windows.
Vacant bedroom with light wood flooring, white closet doors, and a round ceiling light.
Empty bedroom with beige walls, light wood flooring, and a sunlit window.
Empty room with beige walls, light wood flooring, and sunlight through a window.
Bathroom with a glass-enclosed shower, skylight, white vanity, and toilet.
Finished basement with light wood flooring, recessed lights, a support column, and stairs.
Finished basement with light wood-look floors and a staircase with white balusters and a wood handrail.
Staircase and landing with wood treads, white railing, and light wood-look flooring.
Unfinished basement utility area with exposed joists, HVAC equipment, and a white laundry appliance.
Empty finished room with a sloped ceiling, light wood-look flooring, and a small window.
Vacant upper-level room with wood flooring, a sloped ceiling, and two white closet doors.
Vacant upper-floor room with a sloped ceiling, light wood flooring, and white sliding closet doors.
Empty finished room with light wood floors, two windows, and a sharply sloped ceiling.
Empty hallway with light wood-look flooring, a sloped-ceiling room beyond, and a bathroom vanity at right.
White-sided home with a steep front gable, covered entrance, and paved driveway.
Backyard with a broad lawn, yellow storage shed, and mature trees.
Two-story white-sided house viewed from the grassy backyard, framed by mature trees.
White single-story house with dark shutters, front steps, and an American flag beside the entrance.
Active Under Contract

529 HUNT AVENUE

529 HUNT AVENUE, HAMILTON, NJ 08610

$449,000
Fabulously remodeled home in Hamilton with 4 spacious bedrooms, 2 luxurious bathrooms. This beautifully updated 2,000+ sq. ft. home features a state-of-the-art kitchen with all brand-new appliances. The home feels bright and spacious while the finished basement offers additional living space for entertainment. Major systems have all been updated - brand new roof, windows, and flooring throughout. Just a short 9-minute drive to Hamilton Train Station and 3 minutes to 295, this home is ideally located for commuting while also offering some privacy.

4
beds

2
baths

2,112 Sq.Ft. LIVING AREA

6,508 Sq.Ft. lot

Bozena Grzywaczyk

Bozena Grzywaczyk

Features & Amenities

Interior

  • total bedrooms4
  • Total bathrooms2
  • full bathrooms2
  • Laundry room Basement
  • APPLIANCES Built-In Microwave, Built-In Range, Dishwasher, Dryer, Stove, Refrigerator, Stainless Steel Appliances, Washer
  • other interior Features Bathroom - Walk-In Shower, Kitchen - Eat-In, Kitchen - Island, Skylight(s), Upgraded Countertops

Area & Lot

  • Status Active Under Contract
  • Living Area2,112 Sq.Ft.
  • Total Area2,312 Sq.Ft.
  • Lot Area6,508 Sq.Ft.
  • MLS® IDNJME2080450
  • TypeResidential
  • YEAR BUILT1977
  • NeighborhoodHamilton
  • Architecture StylesCape Cod
  • School DistrictHAMILTON TOWNSHIP

Exterior

  • STORIES2
  • water SourcePublic
  • PoolNo Pool
  • roofShingle
  • lot featuresRear Yard, Front Yard
  • parkingDriveway
  • HEAT TYPEForced Air
  • AIR CONDITIONINGCentral A/C
  • sewerPublic Sewer
  • SubstructureOther
  • Disability FeaturesNone

Financial

  • Sales Price$449,000
  • Real Estate Tax $5,224/yr
  • Zoning RES
White-sided home entrance with black storm door, concrete steps, and a planted garden bed.

Schedule a Showing

We would love to show you our beautiful property. Please select your preferred date and time below. An agent will be in touch shortly to confirm your appointment.

Schedule a Showing

We would love to show you our beautiful property. Please select your preferred date and time below. An agent will be in touch shortly to confirm your appointment.

Thank you for your interest in 529 HUNT AVENUE, HAMILTON, NJ 08610. We are reviewing your request and will be in touch shortly!

Mortgage Calculator

Estimate your monthly mortgage payment, including the principal and interest, property taxes, and HOA. Adjust the values to generate a more accurate rate.

All estimates are provided for informational purposes only. Actual amounts may vary.
$0,000 Your Payment 20 15 65
$0,000 Your Payment

Hamilton

Explore

Work With Us

Get assistance in determining current property value, crafting a competitive offer, writing and negotiating a contract, and much more. Contact Bozena today.